


FLOOR LAYOUT

Powerful art by Kentaro Tanaka, original green chairs, and signature stained glass welcome you. Where will you sit today?
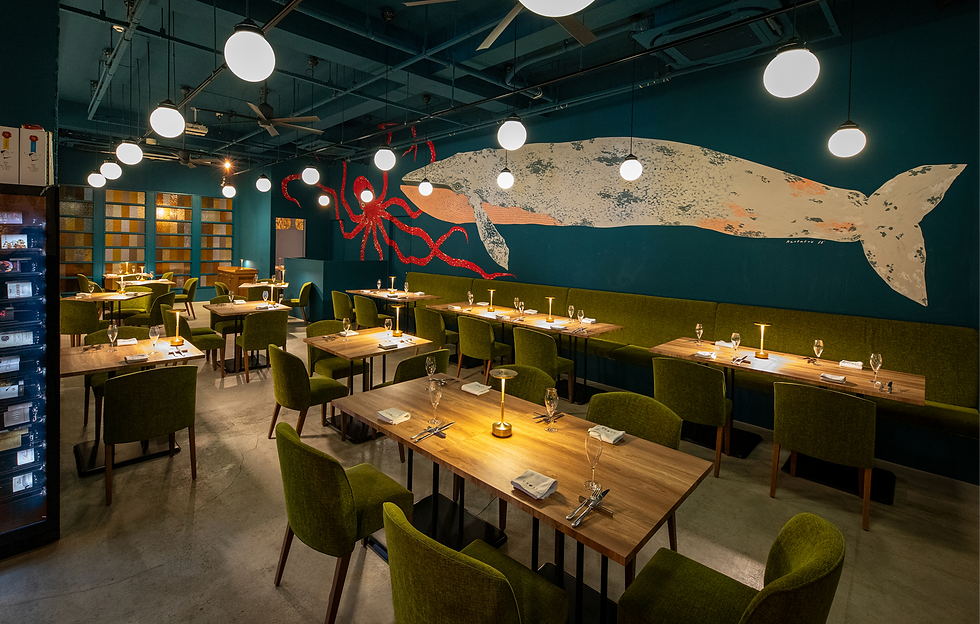
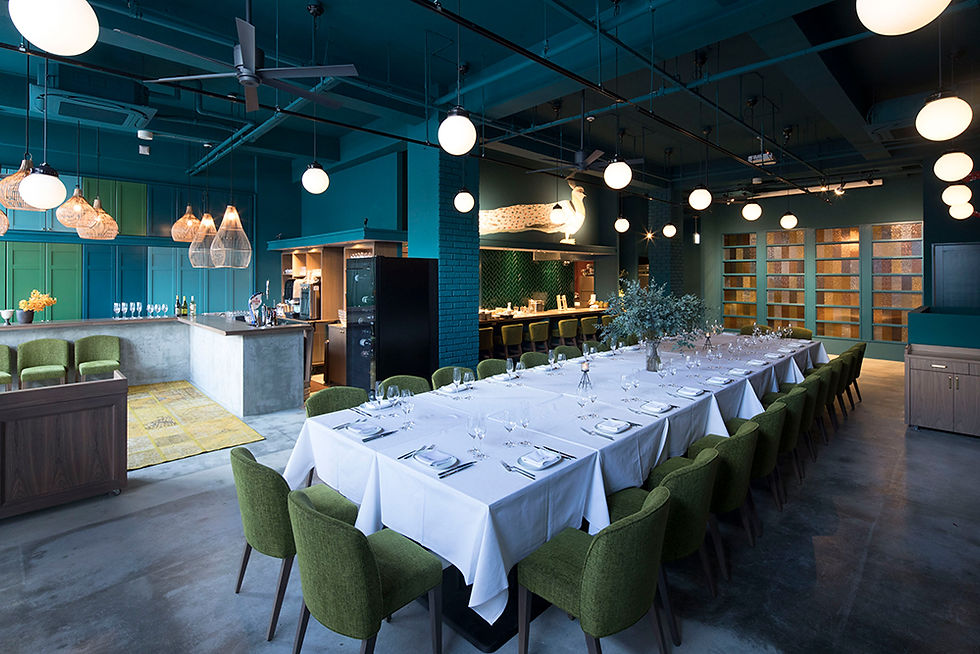
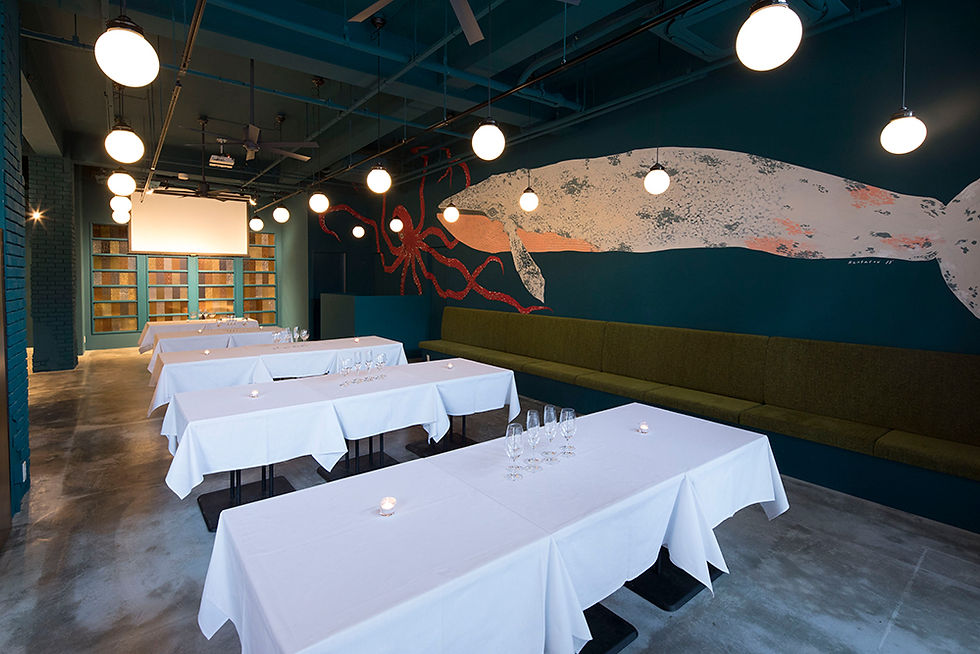
Main Dining


The 6 counter seats feature a teppan grill for a true chef’s table experience. Become a regular, and you might get a special dish with premium ingredients.
Kitchen Counter (Chef’s Table)
A
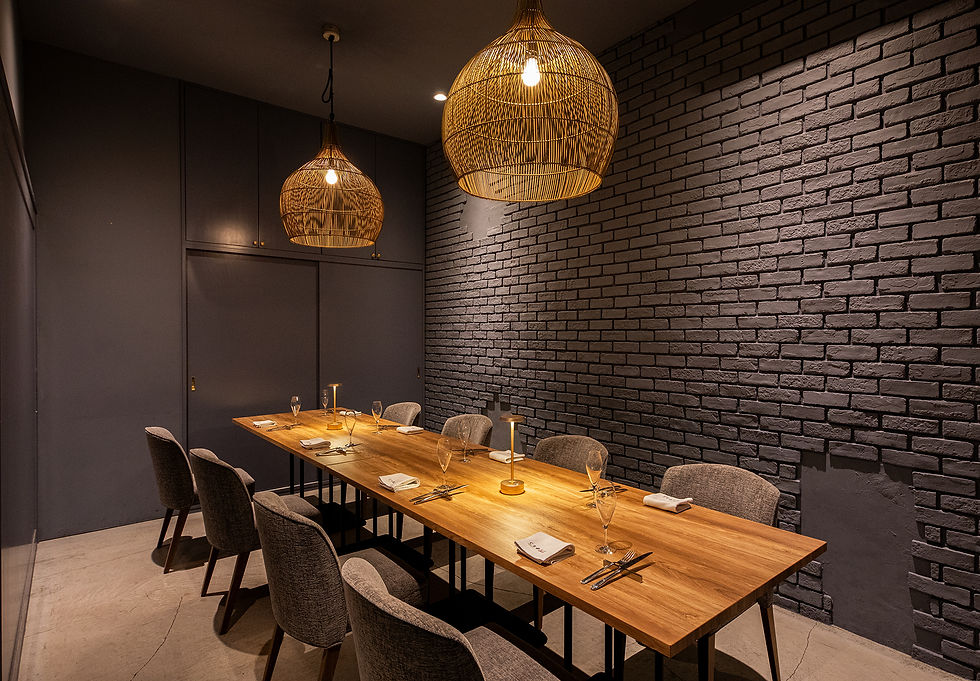

Private room for 7–12 guests, perfect for business meetings, dinners, or celebrations.
ROOM A
B
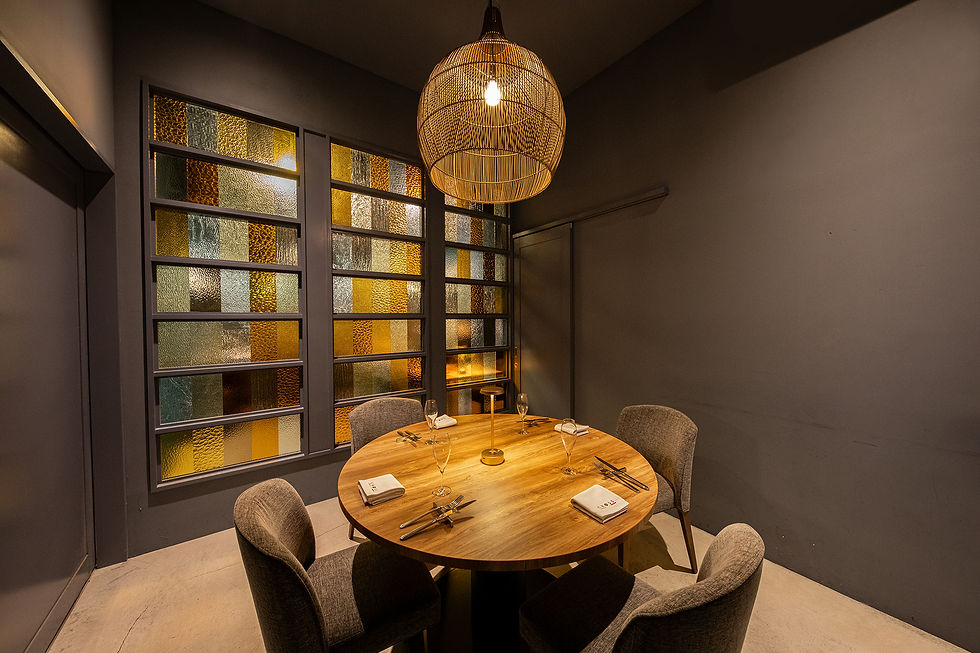

A cozy room for 2–6. Great moments start with delicious food around a round table.
ROOM B
ROOM G
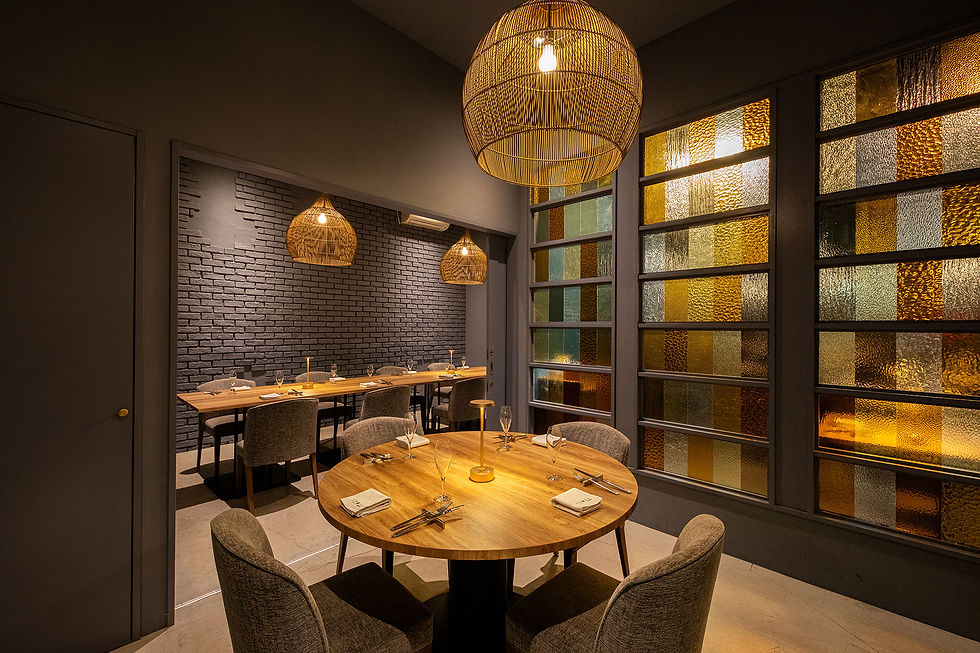
A+B= G

Ristorante e Festival CROSS47 沖縄県那覇市安里2-4-7
Connecting Private Rooms A and B can accommodate 13 to 18 guests.


BAR
Standing bar at the entrance—enjoy an aperitivo before your meal or homemade limoncello after.
FACILITY
・・・
Corporate parties, brand launching events, press conferences, TV shooting locations, event parties, collaboration dinners, and birthday parties, etc. We will be happy to prepare special menus “only available on that day” to suit the needs of every guest and also present original cocktails made by our sommeliers to match the purpose of the gathering. Our team of professionals will help you in providing hospitality to a wide range of guests with seated full course meals, seated family-style meals, seated buffets, and regular buffets, etc.